Length times width of the flat lawn. Leave out slopes, flower beds, the septic field and anywhere a tent stake cannot go.
How we estimate
- Ceremony chairs take 9 sq ft each. Round tables are 72-inch rounds of 10 guests at 121 sq ft each.
- Fixed zones: dance floor 12 by 12 ft (144), bar 100, DJ booth 80, food line 60 single-sided or 112 double-sided (over 80 guests).
- Walkways, catering prep and trash add 30 percent on top of the zones. That is our own rule of thumb, not a standard.
- Needed yard sizes are rounded up to the next 10 sq ft. Tent sizes are common stock sizes; your rental company has the final list.
- Portable restrooms: one blog guideline gives 1 per 35 guests for events over four hours, and a more cautious one gives 1 per 25. We show both for a five-hour party.
Paused: fix the yard or guest count
Backyard wedding yard check (estimate)bigdaydesk.com
Your yard result
The full reception fits for 60 guests. Hold the ceremony on the dining lawn before dinner.
Zones, in the order we fill them
Yard needed with walkways, rounded up to the next 10: 1,450 sq ft for the reception, 2,150 sq ft with a separate ceremony lawn. Largest seated dinner your yard holds: about 90 guests.
Rentals to book
Share this result
Send this exact result. The link opens it the same way for them.

Save this result to Pinterest
Pin it now and find it when you are ready to plan.
A backyard wedding works when the lawn can hold your guest count, a dinner, a bar and a rain plan. Enter your usable lawn and your guest count in the checker above. It shows which zones fit, a tent size, a restroom range and a rentals list, with a sketch drawn to scale. For 60 guests our estimate needs about 1,450 square feet of usable lawn. This page is about zones and rentals. For tent sizes by guest count and layout, use the tent size calculator.
Layout table computed for a 60 guest yard
This is our estimate, built from the per-guest figures in the Sources list. We assume 60 guests, six round tables of ten, a small dance floor, one bar, one single-sided food line and a DJ.
| Zone | How we sized it | Square feet |
|---|---|---|
| Ceremony seating | 60 chairs at 9 sq ft each | 540 |
| Dining | 6 rounds, 72-inch, 121 sq ft each | 726 |
| Dance floor | 12 by 12 ft minimum | 144 |
| Bar | Standard bar | 100 |
| Food line | Single-sided buffet | 60 |
| DJ | Mid-range booth | 80 |
| Reception total | Dining, dance, bar, food, DJ | 1,110 |
| All zones at once | Reception plus ceremony | 1,650 |
Table: zone footprints for a 60 guest backyard wedding (our estimate, assumptions below)
Add 30 percent for walkways, catering prep and a trash area. That is our own rule of thumb, not a standard. Every yard size on this page is rounded up to the next 10 square feet. It turns 1,110 into 1,450 square feet of usable yard. If the ceremony space stays separate, 1,650 becomes 2,150.
A 30 by 40 foot tent is 1,200 square feet. That leaves about 90 square feet over our 1,110 reception total, so it fits with little spare room. Food prep, trash and the walkways can sit outside the tent on the lawn.
The ceremony figure is the least certain. One rental guide uses 9 square feet per chair and another rental company uses about 8. We use 9, the larger. The bar, food line and DJ footprints come from one rental guide, so ask your rental company for its own numbers before you order.

Which zones can your yard hold
Measure the flat, usable lawn. Leave out slopes, flower beds, the septic field and anything a tent stake cannot go into. The checker fills zones in a fixed order: dining, food line, bar, DJ, dance floor, then a separate ceremony lawn. A zone fits only if it and every zone before it fit. Try the same three yards in the checker and the sketch changes.
Three yards, one guest count. Each uses our 30 percent walkway rule, so usable space is the yard divided by 1.3.
| Yard | Usable space | What fits for 60 guests |
|---|---|---|
| 1,000 sq ft, such as 25 by 40 | About 769 | Dining tables only. The food line, bar, DJ and dance floor do not fit. Hold the ceremony in the same spot before dinner. |
| 1,500 sq ft, such as 30 by 50 | About 1,153 | Full reception of 1,110, including the dance floor. The ceremony shares the dining lawn before dinner. |
| 2,400 sq ft, such as 40 by 60 | About 1,846 | Reception plus a separate ceremony lawn, 1,650 in all. |
Table: what a 60 guest wedding fits in three yard sizes (our estimate)
If your yard is the small one, you have three honest options. Trim the guest list, move dancing to a neighbor’s driveway with their OK, or skip the dance floor and play a playlist at dinner volume. Pick before you rent.
How the layout changes at other sizes
The same rules give different results at 30 and 100 guests. The food line at more than 80 guests becomes double-sided, at 112 square feet. Everything else uses the same assumptions.
| Guests | Tables of 10 | Reception total (sq ft) | Usable yard needed (sq ft) |
|---|---|---|---|
| 30 | 3 | 747 | 980 |
| 60 | 6 | 1,110 | 1,450 |
| 100 | 10 | 1,646 | 2,140 |
Table: reception footprint by guest count (our estimate, ceremony space reused)
Space per guest falls as the count rises. At 30 guests the fixed zones are most of the footprint, at about 25 square feet of reception per guest. At 100 guests it is about 16.
Rentals to book, and who owns each job
A venue bundles jobs such as setup, power, restrooms and cleanup. In a yard, each one needs an owner. Write a name beside every line before the wedding week. The checker’s rentals list gives the counts for your guest number.
- Tent. Book it first if you have no indoor backup. Use the size the checker gives as a start and confirm it with the rental company.
- Tables, chairs and linens. Order a few spares. Count the chairs for the ceremony and dinner as one set if you flip the space.
- Restrooms. Home bathrooms run out fast. See the next section for a count.
- Power. Music, lights and a caterer's warmers need circuits. A generator or a long extension run is a real line item.
- Lighting. Look up the sunset time for your date and city. A dinner that runs past it needs lights, and string lights need power and a place to hang.
- Trash and cleanup. Someone empties bins during the night and someone clears the lawn the next morning.
- Parking. Count cars, not guests. Mark where guests park so no one blocks a driveway.
- Local rules. Parking, tent setup and generators can need approval in your city or county, so ask early. Then warn your neighbors well before the date, and say when the music ends.
- Day-of lead. One person answers vendor questions so you do not have to. This is the job a venue coordinator does.
Ask the rental company if delivery and pickup times fit your day. Pick the ceremony time on the wedding day timeline to see when setup has to end.
How many restrooms
The numbers here come from one blog, paperlust.co, listed in Sources. Treat them as one blog’s guideline, not a standard. It gives 1 unit per 50 guests for events under four hours, 1 per 35 for longer ones, and a more cautious 1 per 25 for four hours. It also says a home with two bathrooms handles about 20 to 25 guests for four hours. Your portable restroom company can tell you what it recommends for your party length.
For 60 guests at a five-hour party, our estimate applies each ratio and rounds up.
| Ratio used | Units needed |
|---|---|
| 1 per 35 (longer events) | 2 |
| 1 per 25 (cautious) | 3 |
Table: portable restrooms for 60 guests over five hours (our estimate)
Plan for three if guests will drink and the party runs long. If your house has two bathrooms, a rented unit still helps.
Ceremony and lawn setup
The ceremony takes the least space and gets the most photos, so set it up with the lawn in mind.
- Stand in the yard at your ceremony hour. Note where the sun sits, then face the chairs so guests are not looking into it.
- Aisle and chairs. Leave a clear, firm path from the house or the parking area to the first row for anyone who needs it. Count it in your measured lawn, not on top of it.
- Sprinklers. Ask when the timer runs and switch it off the day before. Ask the rental company to look for sprinkler heads before it sets tent stakes.
- Grass and heels. Heels sink into soft lawn. A dance floor, mats along the aisle or a hard path from the car solves most of it.
- Evening cold. A lawn cools off after sundown. Keep a basket of wraps near the exit or ask the rental company about heaters.
- Signs. Mark the restrooms and the parking so guests do not wander through the house.
What if it rains
Plan for rain even if the forecast looks clear. A tent with sidewalls is the usual plan, and a garage or living room can hold a short ceremony even when the dinner goes under canvas. One planner suggests deciding on sidewalls about 48 hours out and layout changes a day before. Treat that as one person’s rule, not a standard. Whatever you pick, keep the sidewalls booked even if you never use them.
Mistakes that sink a backyard wedding
- Counting the lawn, not the usable lawn. Slopes, beds and tree roots eat space. Walk the yard with a tape and mark the real rectangle.
- Forgetting the power. A DJ and a caterer on one circuit trip the breaker mid-toast. List every device, then ask an electrician or the rental company.
- Never standing in the yard at party time. Sun, shade, noise and the neighbor’s view all change by hour. Visit once at the hour of your ceremony and once after dark.
- Planning dancing without floor. Grass is hard on heels and speakers. Budget for a dance floor or skip dancing.
- No owner for cleanup. A party that ends at midnight leaves a yard full of cups. Name the person and the time.
A plan in order
- Measure the usable lawn and write the square feet.
- Pick a guest count and hold a few seats open.
- Enter both in the checker and match the result to a tent and a layout from the tables above.
- Ask your city or county the local rules questions from the rentals list.
- Book the tent, tables, chairs, restrooms and lights, then confirm delivery times.
- Set the day timeline, then walk the yard with your caterer and DJ.
- Decide the rain plan and tell guests.
Put dates on each step with the dated backyard checklist. Then compare the rentals with the backyard wedding budget split before you assume a yard is cheaper than a venue.
What a yard wedding lets you skip
You can skip the venue minimum, a rigid end time and the vendor list a venue requires. Ceremony and dinner can happen in one spot. You will not need a shuttle if guests walk from the street.
If your guest list is closer to 20 or 30, read the micro wedding path for decisions that change at small headcounts. Or browse all small wedding paths to compare a yard with an elopement or a restaurant room.
Send the result to whoever is hosting
If a parent or friend is offering their yard, send the checker result before anyone says yes. The Share this result panel under the checker makes a link that reopens your exact yard size and guest count, ready-made wording for your partner, maid of honor or planner, and a share card image. One line is enough to start:
Here is what 60 people need in square feet. Can we measure the yard together before we decide?
A measured number also keeps the host from promising more space than the lawn has.
Questions people ask
How do you plan a backyard wedding?
Start with two numbers, your guest count and your usable yard size in square feet. Enter both in the checker above and it shows which zones fit, a tent size, a restroom range and a rentals list. Then book rentals, settle power and parking, and write down a rain plan. A dated checklist keeps the order straight.
How much space do you need for a backyard wedding?
For 60 guests, our estimate for the reception zones (dining, bar, food line, DJ and a small dance floor) is about 18 square feet per guest, 1,110 in all. With 30 percent added for walkways, prep and trash, the yard needed is about 1,450 square feet, or 24 per guest. Rental guides quote 10 to 12 square feet per seated guest for dinner tables alone, so ask your rental company before you commit.
What do you need to rent for a backyard wedding?
For 60 guests our estimate is 6 round tables, 60 chairs and a 30 by 40 foot tent, plus 2 to 3 portable restrooms. Add power for music, lights and the caterer, and a dance floor if the yard has room. The venue would have handled all of these, so list each one and name who owns it before you pay a deposit.
What if it rains at a backyard wedding?
Ask the rental company four things before you book: what sidewalls cost, whether they can be added the day before, whether the tent can be weighted instead of staked on a patio, and what the weather policy is. Ask the caterer if it can serve from a garage. Then tell guests the plan so they know what to wear.
Do you need a permit for a backyard wedding?
It depends on your city or county, and we cannot say what your local rule is. Ask the local office three questions: does a tent of your size need a permit, is street parking restricted for events, and are generators allowed and until what hour. Ask for each answer by email so you can show the rental company and your neighbors.
Sources
- giggster.com/guide/portions/tents (opens in a new tab) : Floor space per guest for seated dinner, ceremony rows (9 sq ft per chair) and dance floor, table footprints, bar, buffet and DJ footprints, and standard tent sizes with capacity. Used by one rental guide for all zone sizes.
- knightspartyrental.com/blog/what-size-tent-do-i-need (opens in a new tab) : Second rental company view on seated space per guest, ceremony rows at about 8 sq ft per guest, and dance floor space at about 40 percent dancing.
- paperlust.co/blog/backyard-wedding-guide (opens in a new tab) : Portable restroom guideline ratios for home events (1 per 50, 1 per 35, 1 per 25, and two bathrooms for 20 to 25 guests) and one planner's rain-plan timing. All restroom figures on this page come from this one blog.
- thebash.com/articles/backyard-wedding-checklist (opens in a new tab) : Advice to check local rules early for parking, tent setup and generators, and to warn neighbors in advance.
Updated by bigdaydesk editorial
Small wedding guides
-
Backyard wedding tent: what size for your guest count
Square-foot calculator with our stated space per guest for seated dinner and cocktail layouts, then the nearest tent size.

Keep planning
-
Plan a micro wedding
Headcount rules stated as ours (10 to 50 guests) that show which path applies: one table, two tables or a room.
-
Elopement ideas
Separates elopement from a micro wedding by headcount (two to ten, our rule) and lists the steps that remain.
-
Small wedding ideas for 10 to 100 guests
Ideas sorted by headcount band, each with one decision to make first, so the list is not a pile of photos.
-
Split planning on a budget
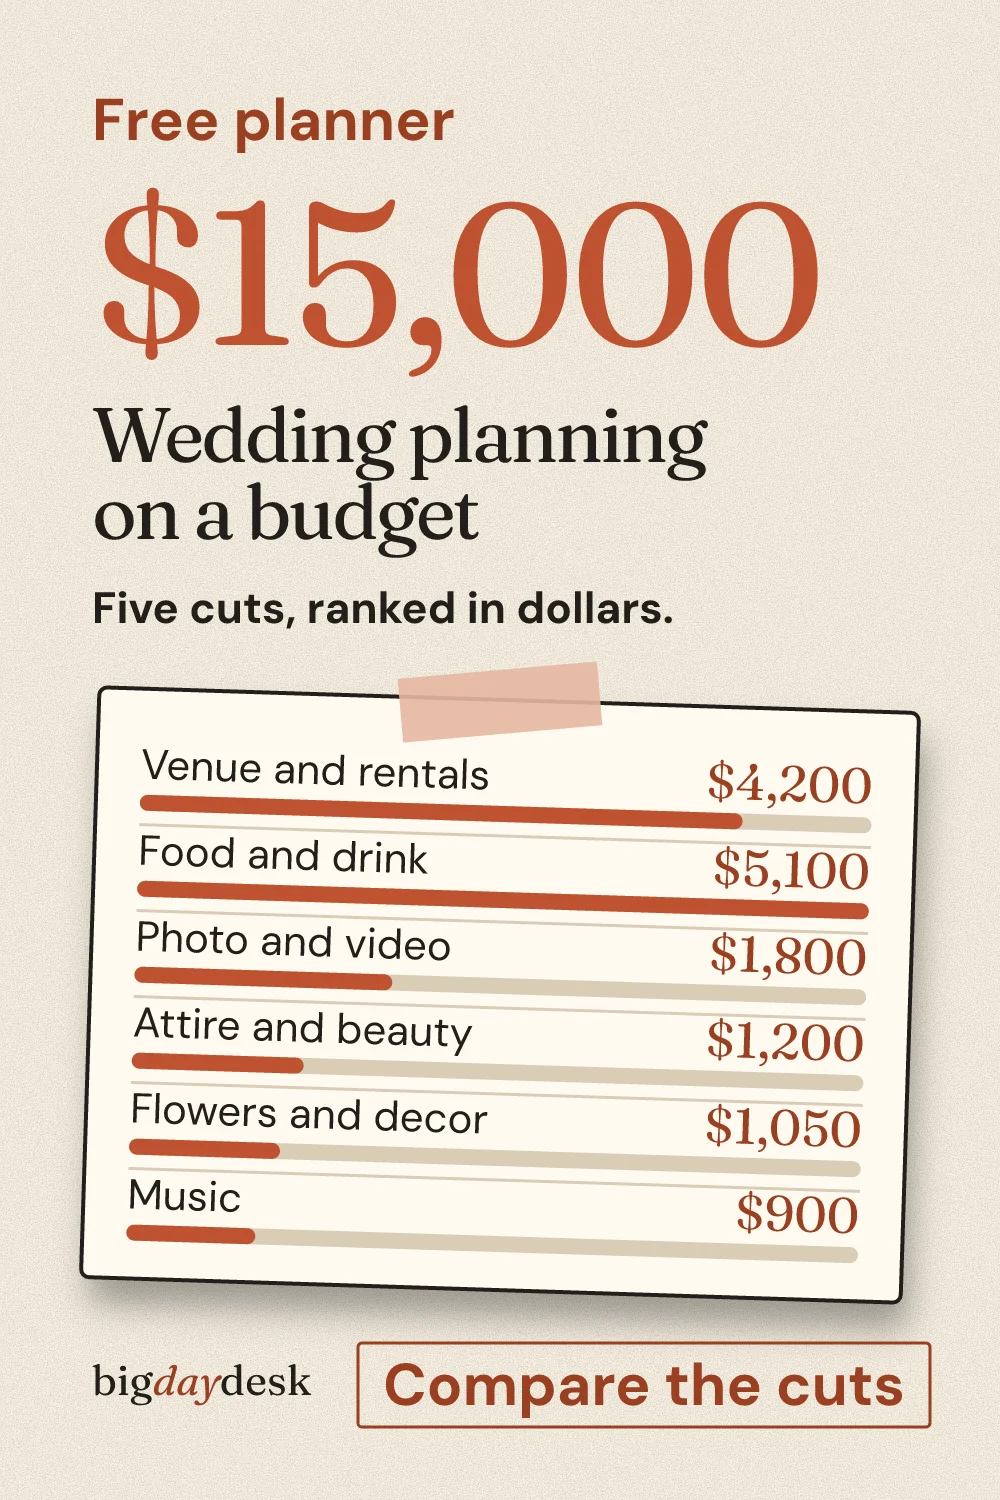
Ranks five common cuts (guests, hours, season, day, venue type) by dollars saved at the same total, using our own percentages.